
Oct 12, 2026
What Modern Shared Office Desk Layouts Fit Multi-User Corporate Workspaces?
The right shared office desk layout directly shapes how a team communicates, concentrates, and performs. For multi-user corporate workspaces, a Modern Shared Office Desk addresses three recurring pain points: fragmented floor plans, tangled cable infrastructure, and static furniture that cannot adapt as headcount shifts. Based on current commercial workspace standards, bench-style, clustered, and modular linear configurations are the most practical fits for high-density corporate environments. Each layout type carries distinct trade-offs in density, acoustic control, and procurement cost that facility managers and procurement directors should weigh carefully before placing bulk orders.
Understanding Modern Shared Office Desk Layouts in Corporate Workspaces
A shared desk is more than just a long table. It is a specially designed workstation architecture that can support many users at the same time while still letting each user be productive. Three plan types are the most common in business today.
Bench-Style Linear Configuration
Multiple seats are lined up in a row on a bench desk, which shares a center spine. This layout gives you the most seats per square foot, which is important when you consider that rent in big U.S. towns costs more than $50 per square foot per year. Workers all face the same way, which keeps them from being distracted by other people and lets them talk to each other quickly across the room.
Clustered Pod Configuration
Pods have four to six workstations arranged around a central area. There are usually only thin privacy screens between seats. According to a study released by CBRE in 2023, pod layouts made it 23% easier for people from different departments to work together than traditional row seating. This model works well for project-based teams that move around between areas a lot.
Modular Expansion Configuration
Starter and add-on units are linked by a common leg frame in modular systems. This lets the area grow without having to change the floor plan. This arrangement works best for tech companies that need to grow quickly and co-working space owners who need to add seats every three months without having to go through a full rebuilding cycle.
Essential Design Principles for Multi-User Office Desk Layouts
Physical standards, not looks, are the first step in good layout planning. Three engineering rules tell us if a shared desk system will work well for five years in a business setting.
Ergonomic Height and Surface Area
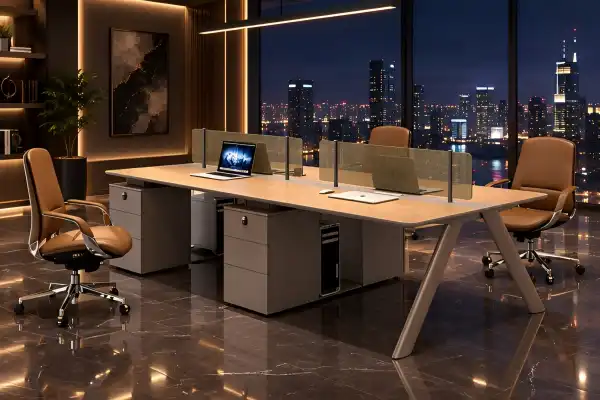
In the U.S. business world, the average desk height is between 28 and 30 inches. With a surface depth of at least 24 inches, users can put their monitors at a safe distance from each other. The PENGPAI Modern Shared Office Desk comes in two sizes: 2400×1400×1100mm and 2800×1400×1100mm. It gives each person a lot of surface area without taking up too much floor space.
Privacy Screening and Acoustic Separation
A study in the Journal of Environmental Psychology (2021) found that open-plan offices can make it harder to focus by as much as 66%. As seen in PENGPAI's desk design, fabric-textured privacy screens placed on metal frames block out background noise and minimize visual distractions without blocking out the room like full-height walls do. Semi-transparent walls let the team see through them while still separating people into their own work areas.
Cable Management and Storage Integration
Cables that aren't organized are dangerous and waste time. PENGPAI's desk has cable ports built right into the surface of the desk. Power and data lines are routed through a neat channel instead of across the floor. The surface stays clean thanks to locked drawers under the desk and sections just for computer towers. A-frame angled metal legs keep the space under the desk clear so that you can keep your legs in a comfortable position all day.
Comparing Modern Shared Office Desks with Traditional Desks for Corporate Use
Individual desks have been around for a long time, but most businesses have moved on from that way of working. For people who make decisions about buying, the comparison should be made in real terms.
When side room is taken into account, a normal desk usually takes up 50 to 60 square feet of floor space per person. A bench-style shared desk cuts that number down to 35–45 square feet per seat, which is a big savings when you're setting up an office for 200 people. Over the course of a five-year lease, that better use of room means lower real estate costs per employee.
In addition to space, there is the question of how to change things. When a team changes how it works, they have to get new furniture for their traditional desks. By attaching or removing units, procurement teams can add or remove seats from modular shared desk systems. This is a structural benefit that saves the initial capital investment. PenangI's desk is made with this modular logic in mind. It has surfaces that are rated for 400g/m² melamine overlay with Grade 4 resistance to thermal and chemical impact. This makes sure that the product lasts through daily commercial use and repeated reconfigurations.
How to Choose the Right Modern Shared Office Desks for Multi-User Workspaces?
To choose the right Modern Shared Office Desk workstation system, you need to make sure that the product specs match the needs of the project. Before choosing a seller, you should think about these main buying criteria:
- Surface dimensions: Verify that desk depth supports dual-monitor setups. PENGPAI offers 1400mm depth, accommodating monitor arms with pre-drilled grommet holes at the rear edge.
- Material grade: Look for E0 or E1 formaldehyde emission compliance. PENGPAI's desks carry SGS CEC certification and meet both British National Standard E1 and European Standard E0 requirements.
- Storage per user: Confirm the number of lockable drawer units. PENGPAI's design includes three-drawer mobile pedestals with locks, plus open bays for computer towers.
- Color and finish options: PENGPAI offers Corten Wood (Slant) combined with Cement Gray — a neutral palette compatible with most corporate interior schemes.
- Stock availability: PENGPAI maintains ready stock at its Foshan warehouse in China, reducing lead time pressure for time-sensitive projects.
The functional baseline is set by these criteria. In addition to specs, procurement managers should make sure that a supplier offers 2D and 3D drawing support, prototype approval before mass production, and a project manager who is only responsible for coordinating orders. PenangI's project process is organized in a way that makes sense: Needs analysis → design development → sample approval → mass production → quality control → delivery around the world.
Best Practices for Setup and Maintenance of Modern Shared Office Desks
A repair that is done correctly avoids expensive rework and delays in operations. In a commercial rollout, three things make the most difference.
Phased Installation to Minimize Disruption
When a lot of things need to be put in place at once, staging installation by floor or zone keeps work areas running while new parts are put in. The knock-down structure of PENGPAI is made to be quickly put together on-site, which cuts down on the time needed for each workstation.
Routine Surface and Hardware Inspection
The top of PENGPAI's desk is made of a melamine overlay that has been tested to be resistant to common cleaning products. This makes it easy to wipe down every week. If the locking pedestals and frame joints are used a lot for business, they should be checked every six months to see if any hardware is wearing out before it needs to be replaced. The product has a shelf life of five years, which is the same amount of time that business furniture usually loses its value.
Modular Expansion Planning
Before the first installation, mark the floor plan with areas where you want to add on in the future. PenangI's modular system lets extra units connect directly to starter units that are already in use. The extra units share frame legs, which saves money and space on the floor. If you plan these connecting places ahead of time, adding seats in the future will be easy and won't require a complete redesign.
Conclusion
Multi-user corporate workspaces perform better when the desk system behind them is chosen with precision. Bench, pod, and modular configurations each serve different density and collaboration needs. What ties the best choices together is consistent material quality, integrated cable management, privacy screening that reduces distraction without blocking visibility, and a supplier structure that supports the project from specification through delivery. PENGPAI's Modern Shared Office Desk addresses each of these points directly, with certified materials, practical storage, and a manufacturing setup built for large-scale commercial procurement.
FAQ
How is cable clutter managed in a multi-user desk configuration?
PENGPAI's desk has cord ports built right into the surface of the desk, which makes it easy for power and data lines to run through the workspace. This keeps each desk clean and stops hazards from happening at floor level.
Can the desk system expand after the initial installation?
Yes. The flexible frame design lets extra units connect to base units and share legs to save money and space on the floor.
Are the surfaces resistant to everyday wear?
The desk top has a 400g/m² melamine overlay that is rated at Grade 4 for strength to thermal and chemical damage. This means that it can be used every day in a business setting with normal cleaning tools.
What certifications does the product carry?
The Modern Shared Office Desk from PENGPAI is certified by SGS CEC and meets the formaldehyde emission standards for both E1 (British National Standard) and E0 (European Standard).
What sizes are available?
The desk comes in two sizes: 2400 x 1400 x 1100 mm and 2800 x 1400 x 1100 mm. The usual color combination is Corten Wood (Slant) + Cement Gray.
Request a Quote from PENGPAI — Modern Shared Office Desk Supplier
As of 2008, PENGPAI Furniture has provided furniture for business workspace projects in the healthcare, hospitality, government, and private sectors. Our Modern Shared Office Desk can be bought in bulk, and we can help you make any changes you need. It is certified by SGS CEC, and we have plenty of stock at our warehouse in Foshan. Get in touch with our project team right away to get specifications, drawings, and a quote that is tailored to your project. You can email us at kiki@pengpaifurniture.com or go to pengpai-furniture.com.
References
1. CBRE Research. 2023 U.S. Office Occupancy and Workplace Strategy Report. CBRE Group, 2023.
2. Kim, J., & de Dear, R. "Workspace Satisfaction: The Privacy-Communication Trade-off in Open-Plan Offices." Journal of Environmental Psychology, 2013.
3. BIFMA International. ANSI/BIFMA X5.5 Desk Products Standard. Business and Institutional Furniture Manufacturers Association, 2021.
4. JLL. Future of Work Survey: Office Space Utilization Trends in Corporate America. Jones Lang LaSalle, 2022.
5. Knoll Workplace Research. The Science and Strategy of Workplace Design. Knoll Inc., 2020.
6. U.S. General Services Administration. Workspace Utilization and Allocation Benchmark. GSA Office of Government-wide Policy, 2019.
Online Message