
Nov 7, 2026
Team Office Workstation Desk Solutions for High-Density Employee Seating Areas
A Team Office Workstation Desk gives high-density seating areas a shared, coordinated platform where several employees work side by side without duplicated frames, loose cables, or wasted gaps. The best solutions combine a sized work surface, acoustic screens, cable access, and storage in one system. Buyers can then fit more people into a floor plan while keeping daily tasks comfortable. In this guide, we cover definitions, dimensions, layouts, materials, supplier selection, bulk procurement, installation, and a final checklist. We also cover the PENGPAI model we supply from our Foshan warehouse.
What a Team Office Workstation Desk Is and Why Dense Floors Need One
What Is a Team Office Workstation Desk?
A Team Office Workstation Desk is a group of desks that can be linked or put together in different ways to make it easy for several workers to work together. They are panel-based, back-to-back stations, cluster pods, and benching systems. These are the four main types of plans. A real desk system has storage, power sources, dividers, and separate workplaces for each person. There aren't any meeting tables or rows of desks there. Systems that can be changed should be kept separate from systems that can't be changed. When the number of employees changes, it's easy for building teams to move panels and add roles. When things don't change much, fixed units work well. Some places that use it a lot are businesses, schools, call centers, and government buildings.
Benefits for High-Density Seating Areas
There is no need for extra frames, divider panels, or cable routes because they are all shared. It's now easier to move, set up, and clean each seat. Putting jobs together also makes it easier for teams to stay together and talk to each other. Based on their staffing needs, a company can move or add to stations when they use modular building. But not all the time. Bernstein and Turban (2018) looked at two companies that switched to open floor plans and found that employees rarely spoke to each other in person. This shows that people will not work together just because there are a lot of them. You should think about noise, privacy, and how people will get around right away. You don't have to fix them after they're put in; you can plan them ahead of time. To get the best of comfort, long-term value, and density, choose screens with a low profile, fabric that absorbs sound, and clear paths.
Team Workstation vs. Individual Desks
You have more freedom and space when you have your own desk, but it takes up more floor space, and all the chairs have the same wires and leg structures. With a team system, you can plan ahead, share cables, save money per seat, and set up a lot of systems faster all at once. You do need to plan ahead for privacy and music, though. Modular solutions are good for businesses that want to expand, move, or change their layout a lot. An individual desk is best when you need to keep your work secret. Teams, on the other hand, work best in places where you can do your daily work while sitting next to someone else, like call centers, project groups, and shared service teams. Plans are often a mix of the two. You should think about how they use room, how well they work with others, how private they are, how open they are, and how much they cost.
Team Office Workstation Desk Dimensions, Capacity, and Layout Planning
Dimensions and Ergonomic Clearances
Correct dimensions come before layout. The PENGPAI Team Office Workstation Desk is 2400 mm long, 1200 mm wide, and 750 mm high, which is 94.5 inches long, 47.2 inches wide, and 29.5 inches tall. In line with the 2010 ADA Standards, the work area should be between 28 and 34 inches high. This one is 29.5 inches high. The rules also say that disabled stations need to have at least 27 inches of space for knees and 30 inches of space for feet. There are still laws in the area to think about, along with chair sizes, monitor setup, and how people work. To reach it, you may need to change the height or the place where you are standing. Plan the office as a whole, not just your desk. This should have doors, columns, power outlets, fire exits, places to store things, and ways to get to other places.
Four-Person vs. Six-Person Configurations
This is for your project team that shares files and talks a lot. Any layout that works for four people is fine. When three sets of desks are stacked next to each other, or a longer bench is used for six people, the customer service and shared service areas get more crowded. More space and better wire handling are needed. I can't give you just one number because the number of seats per floor area changes based on how you work, the width of the hallway, and the exit. Ask your provider to test both choices in scaled CAD or 3D plans. Next, check to see how much space there is for a desk, a path, and room to expand. They can do this because they use both 2D and 3D models. Each unit can be made any size, so it can fit in any order.
Layout Ideas for Open-Plan Offices
This is because various jobs need various sets. It's easy to set up linear benches, and they make the spacing better. It is safe to say that back-to-back methods help people work together and share resources. Most of the time, cluster or pod layouts work best for cross-functional teams. Layouts on the edges can let in more light as long as they can handle traffic and glare. Workspaces, phone boxes, storage walls, and meeting rooms are all mixed together in open plans. A lot of people who lived in open plans were unhappy with them. To find out why, Kim and De Dear (2013) looked at more than 42,000 surveys. People were most upset about the noise and not having enough sound privacy. To fix this, there should be quiet places in the layout. The first things you should think about when making a plan are how things will work, how to get to people in case of an emergency, and how to get to technology. After that, test it in 3D or CAD that has been scaled.
Materials and Features to Evaluate Before You Buy
Work Surfaces, Edges, and Frames
There are more things besides how it looks that make a business do well. A 25 mm Moon Tree E0-grade eco-friendly board that doesn't smell and 2 mm PUR edge banding that match go well with a light wood-grain top. Side cabinets are made with a 16-mm E0-grade board that has a 1-mm PUR band around it. The drawer fronts, tops, and doors are all made with 2 mm PUR banding. The sides of each board are sealed to keep dust out and make the finish look good. Most of the time, sealed edges show up first in corners and on the fronts of drawers, where they are used every day. The hardware frame has 1.5 mm legs that are made like tubes, and the non-slip foot pads are also trademarked. If you want to compare sources, look at the top one and rate how well it cleans, holds weight, keeps things level, and keeps things dry.
Privacy Screens, Cable Access, and Power
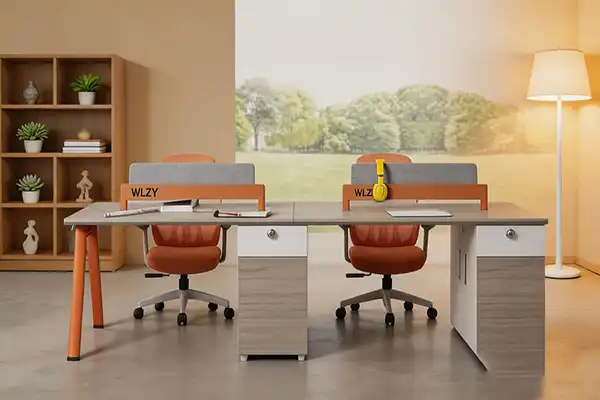
Screens change the sound, light, and voice. This unit has a gray fabric screen that blocks out noise and is attached to an orange base strip that has branding on it. Not too much is in the way, so teams can see and talk to each other. One USB cable pass-through box has a fan, and there is also a USB cable pass-through box cover. These keep the lines off the desk and the floor. Panels that block out noise, made of PET, glass, or laminated boards, are used in other plans. Each one changes light and sound in its own way. Cloth blocks noise better than hard panels, but glass lets light through. Right away, ask for the plan for the power and internet. Screens, pedestals, and floor plugs can be put in different places because the wires go to different spots.
Storage, Hardware, and Compliance Documents
Two-tone pedestals that fit under desks let each worker keep their files and other personal things close at hand. There is a drawer and a closet door that can be locked on these pedestals. The drawer is moved by 37 mm wider Liansheng silent three-section slides. TT has a patent for a combination lock on the cabinet that looks like an egg. You can be sure that the Hangao silent hydraulic buffer hinges will last forever. The item has a five-year shelf life and an SGS CEC certificate on it. For work in the US, make sure you get the right tests, like ANSI/BIFMA X5.5 desk testing and copies of the EPA TSCA Title VI formaldehyde rules. After that, get written confirmation of the order reports we can give you.
Procurement: Selection, Pricing, Customization, and Supplier Review
How to Choose the Right Team Office Workstation Desk
Selection of a Team Office Workstation Desk starts with the situation. This could be a move, a new building, a makeover, department growth, co-working, or a rollout at more than one site. Discover how many people will be working now and in the future. Then, connect the jobs to the ways they will be done. It's important to think about how much workspace there is, how stable the structure is, privacy, soundproofing, storage, how to organize cables, how long it takes to set up, the warranty, and whether or not there are extra parts available. If you want to take a sample, look over the test results, technical drawings, and material specs first. Samples, CAD or 3D layouts, shipping information, installation needs, lifecycle costs, and help for customers who want to place more than one order should all be part of the full price. It is fair to compare prices if you ask all bids to give you quotes on the same topic. A rule called ANSI/HFES 100-2007 tells you how to make computer workstations that are comfortable to use.
Price, Bulk Orders, and Customization
The price of a workstation depends on how many seats it has, how big it is, what it's made of, the frame, the screen, how much storage it has, what electrical parts it comes with, and how it's packed, shipped, and set up. One way to save money is to make sizes and types the same, group orders together, and only pay for features that are used every day. When you have a big project, you need to know the minimum order number, the production capacity, the steps for checking, the steps for packing, the delivery goals, and the stages of shipping. You can change the form and size, as well as the color and name, with PENGPAI. You can also choose the base and finish. The engineers on our team make 2D and 3D plans and models. Parts of the process are figuring out what people need, designing something that meets those needs, getting samples approved, mass production, quality checks, and shipping everything around the world. Let us know right away how much you're willing to spend so we can help you find the right items.
Working with a Manufacturer or Supplier
You can change prices, lead times, and products in different ways when you deal with direct manufacturers, distributors, importers, and resellers. It began in 2008 in Shunde, Foshan, PENGPAI. It has its own standard factory with lines of production that were brought in from Germany and Italy. A 50,000-square-meter store with about 300 employees is also there. The project manager is in charge of communication, the progress of the work, and getting it done. Ask each service how checks are put together and if a system can be changed from four seats to six seats. Then, find out if styles can be matched later. First, get approval on samples, set up a check before shipping, and write acceptance criteria and tolerances into the contract. This will help you make bigger sales. This model is in stock at our building in Foshan.
Installation, Practical Layouts, and Final Checklist
Installation and Long-Term Maintenance
For the rollout to go smoothly, the teams that work on building services, technology, hardware, and furniture must all work together. Check the supply route, the order of the parts being put together, the safety of the site, the floor protection, and the person who is in charge of each task. Before you start building, plan out where the power and data lines will go. It's good to leave some room for changes tomorrow. Our houses are torn down, so less stuff needs to be moved. They also come in protective export packaging. It's also easy to put together now. We can also help set up and give you spare parts. Write down the order of the parts to keep track of it. When should the building teams clean and write down product codes and styles? This way, people can buy parts that fit again. With modular fix, you can change a broken panel, work area, or accessory without taking the whole cluster apart.
Practical Layout Examples
In a cluster, four people can sit next to each other and share a storage room. They can also be close to a place to work together. This works well for teams working on design, tech, sales, or new businesses. Six people is a good number to keep call centers and customer service areas quiet, crowded, and easy to get to, tech-wise. Clear the aisles, too. Power that can be used in different ways, screens that can be moved around, and seats that can be moved around are things that tech teams like. Standardized modular systems make it easier to ship goods from one country to another while making sure that all of them have the same styles and specs. You can also buy a lot of things from them. Both the government and schools can buy meeting rooms and areas for everyone to work for the same reason. Just so you know, these are just possible plans, not claims about what will happen in the end. Get in touch with our design team to get the exact number of units and size you need.
Final Checklist for Selecting a Team Office Workstation Desk
You can use these sources to do internal reviews and compare prices.
• Space: how many employees, growth, circulation, accessibility, emergency clearances, storage, and collaboration zones.
• Product: dimensions, weight, privacy, noise, materials, frame stability, load capacity, load management, power access, and ergonomic fit.
• Procurement: supplier qualifications, wait times, minimum order amounts, shipping costs, guarantees, spare parts, the total landed cost, and how to help your business grow.
On the same list, write down your scores for each provider. When you get quotes, don't just look at the unit price. The prices of goods often change because of differences in lead time, packaging, or warranty terms.
Conclusion
Lots of people can work together at the same time with a Team Office Workstation Desk. They can share frames, screens, wire paths, and storage. This keeps people from having to do the same work twice and helps teams work together. It needs to be even in density. Some people may not be happy with their jobs because they work in an open office where they can hear everything. This is why screens, aisles, and quiet places are so useful. Check the ranges of entry and the sizes against the full work zone. You can also test floor plans in CAD or 3D for four to six people. You can tell them apart by the grade of the board, how well the edges are sealed, and how simple it is to get to the test papers, wires, and hardware. You can plan for big projects as long as you have clear briefs, accepted models, review plans, and ways to set up and run the project.
FAQ
Can a team workstation expand from four to six seats?
The technology can be adaptable, and it is. Before you place your order, make sure that the extension parts and finishes match. You should also think about the floor area, sections, and how you want to grow.
Which materials suit commercial use?
It has 25 mm E0 grade panels, PUR edge bands, sealed edges, 1.5 mm tube legs, and a cloth screen that blocks noise. You should ask for test results that are written in the US style.
What should I prepare before requesting a bulk quotation?
Write down the number of seats you want, the best layout for you, the size of the room, your needs for privacy and storage, the finishes you want, where you want to build it, and when you want to finish it. We can make plans, set prices, and figure out how long it will take to get the goods once we know these things.
Is the model in stock?
Yes. Our Foshan hub has the model you want in stock. It takes the same steps to try and make something as it does to make a unique order.
Request Your Team Office Workstation Desk Quote from PENGPAI
Are you going to have a lot of seats? PENGPAI makes Team Office Workstation Desks and has factory control, 2D and 3D drawings, project managers with specific skills, and packing for export. Please send us an email at kiki@pengpaifurniture.com with your floor plan, the number of seats, where you want it sent, and when you need it. We'll let you know when the job is done and give you plan ideas and specs. You can also look at their work and projects at pengpai-furniture.com.
References
1. Philosophical Transactions of the Royal Society B, 2018. "The impact of the 'open' workspace on human collaboration" (Bernstein and Turban).
2. Journal of Environmental Psychology, 2013. "Workspace satisfaction: The privacy-communication trade-off in open-plan offices" (Kim and de Dear).
3. U.S. Access Board, 2010. 2010 ADA Standards for Accessible Design.
4. BIFMA, 2014. ANSI/BIFMA X5.5 Desk/Table Products – Tests.
5. U.S. Environmental Protection Agency, 2016. Formaldehyde Emission Standards for Composite Wood Products (TSCA Title VI).
6. Human Factors and Ergonomics Society, 2007. ANSI/HFES 100 Human Factors Engineering of Computer Workstations.
Online Message