
Jul 13, 2026
Does an Open Space Staff Desk increase productivity?
The answer to the question of whether or not an Open Space Staff Desk actually boosts output rests on how well-being and collaboration are balanced in the office. Harvard Business School research shows that poorly designed open layouts can cut down on face-to-face interactions by as much as 70%. However, when carefully set up with ergonomic features, privacy features, and rest zones, these workstations can improve team engagement and workflow efficiency. Modern modular desk systems with adjustable dividers, built-in storage, and even wellness features like fold-out rest areas solve the main problems with open offices, making them places that boost productivity instead of ones that distract people.
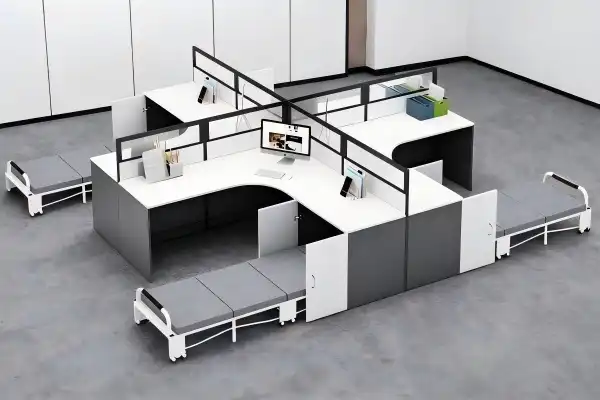

Understanding Open Space Staff Desks and Their Role in Productivity
The way companies plan their offices has changed a lot since Open Space Staff Desks came along. Unlike traditional private offices or enclosed cubicles, these collaborative desk systems make the best use of floor space and encourage team members to talk to each other without planning to. Modern versions of this idea include semi-transparent walls, storage under desks, and technology management tools that keep work areas separate without isolating workers fully.
The Evolution from Cubicles to Collaborative Workstations
Studies that showed rigid cubicle settings often got in the way of information flow and new ideas led to the move toward shared office solutions. Modern designs find a balance between being open and private by using clear top panels that keep the view clear and solid bottom panels that provide necessary privacy. This mixed method meets the psychological need for personal space while keeping the benefits of open planning for working together.
Key Productivity Drivers in Open Layout Design
Several things determine whether or not shared desks really do increase productivity. Acoustic management is very important; workspaces with sound-dampening materials that have Noise Reduction Coefficients above 0.5 reduce distractions in the environment by a measurable amount. Accessibility is also important when it comes to storage. Multi-tier drawer units and accessible cabinets cut down on the time staff spend looking for things, so they can stay focused on their main tasks. Ergonomic setup, like having the right desk height ratios and cord management systems, keeps you from being physically uncomfortable, which makes it harder to focus for long periods of time.
Balancing Openness with Privacy Requirements
Implementations that work well know that to be productive, you need both places to work together and places to be alone to concentrate. With L-shaped configurations and adjustable partition heights, businesses can change the level of privacy based on the needs of the task at hand. Adding health features helps with another thing that gets in the way of productivity: being tired from working nonstop without enough rest. Foldable rest areas are now built right under work tables in innovative solutions, because it is known that employees need to rest in order to keep up with demanding project plans.
How to Design and Arrange Open Space Staff Desks for Maximum Productivity
To find the best plan for your workspace, you must first understand how the physical surroundings affect your ability to think and interact with others. Effective setups take into account things like traffic patterns, access to natural light, and useful zoning to make places where people can work together and focus on their own at the same time. The implementation of an Open Space Staff Desk system should prioritize these environmental factors.
Ergonomic Principles for Sustained Performance
The foundation of a productive workspace is having the right-sized workstations. Desktop heights should be able to fit people between 5'2" and 6'2", and elements that can be adjusted are best for environments with multiple users. Placing the monitor at eye level and arm's length away from the body lowers neck pain, and making sure there is at least 600 mm of space under the desk lets you comfortably place your legs. Modern L-shaped computers have a 302032201100mm layout that gives you plenty of space for dual-monitor setups and document work without making you reach awkwardly, which can lead to musculoskeletal problems.
Strategic Zoning for Different Work Modes
Keeping joint areas separate from focus zones keeps people with different work styles from getting in each other's way. Putting focus-heavy workstations in quieter areas and high-traffic collaborative stations near common areas creates natural sound buffering. When the makeup of a team changes, modular furniture arrangements can be rearranged, and bench-style systems help with rapid scaling during growth phases. The black metal frame structures with white panel surfaces keep the professional look while making it clear where each person's space is in the shared space.
Technology Integration and Cable Management
Every workstation in a modern office needs to be able to connect to power and data, but obvious cord clutter makes it hard to focus. Integrated wire management tracks under work tables keep data cables and high-voltage power lines separate. This stops electromagnetic interference and keeps the lines of sight clear. With horizontal cable trays and vertical snake entry points, you can change the way your technology is set up without having to change the structure. This infrastructure thought is especially helpful in fields like engineering and design, where specialised equipment needs to be connected to the internet on a regular basis.
Incorporating Wellness Features for Cognitive Renewal
Occupational health research is supporting the idea that rest and productivity are linked more and more. Workstations with built-in, fold-out beds for resting acknowledge that planned breaks are better for brain health than long periods of continuous work. Grey cushioning materials in small, foldable forms make it easy to take a break in the middle of the day without taking up extra floor space. This approach focuses on people because it knows that to keep working hard, you need to work with your body's natural rhythms instead of against them. This is especially true in places where hours are long or where projects have tight deadlines.
Comparing Open Space Staff Desks with Other Workspace Solutions
When making decisions about what to buy, it's important to know how different furniture arrangements affect both short-term costs and long-term operational outcomes. Each type of office has different pros and cons when it comes to privacy, freedom, space efficiency, and the ability to work together. Choosing an Open Space Staff Desk model often represents a strategic shift in corporate culture.
Traditional Cubicles versus Open Configurations
Cubicle systems provide better sound isolation and visual privacy, which makes them ideal for jobs that need long periods of focus, like legal or accounting work. However, these enclosed designs take up a lot more floor space per employee and make it harder for people to share information without being asked. The six-foot-high walls that usually separate cubicles can make people feel alone and weaken teamwork. On the other hand, shared desk plans with clear upper panels keep visual connection while solid lower panels protect the privacy of each person's space. This mix works especially well in project-based settings where team members change a lot, and contact across departments is key to getting things done.
Private Office Alternatives and Space Economics
Enclosed offices offer the most privacy and status signalling, but they are also the least efficient way to use commercial property. A normal private office takes up 150 to 200 square feet per person, while well-designed open desks only need 50 to 75 square feet. Modular desk systems are a good way for businesses to save money when they need to find new space or hire more people quickly. The L-shaped layouts with built-in storage keep the professional functions while lowering the amount of space needed by each employee by about 60% compared to private offices.
Material Durability and Maintenance Considerations
Commercial-grade workstations have to be able to handle a lot more daily use than residential furniture. High-pressure laminate surfaces with Taber Abrasion Resistance above 400 cycles protect the integrity of the desktop over deployment periods of many years. Electrostatic powder coating on metal frames keeps them from scratching and rusting, so they keep their look even after being touched all the time. Drawer slides with a 50,000-cycle rating keep hardware from breaking too soon in high-use areas. These standards for longevity have a direct effect on the total cost of ownership, since having to replace things too soon causes problems and puts a strain on budgets for purchases.
Procurement Considerations for Open Space Staff Desks in the B2B Market
To choose the right furniture provider, you need to look at more than just their product catalogues. Large-scale deployments that work depend on stable manufacturing, the ability to customise, good project management, and quick support after the sale. Finding a reliable supplier of the Open Space Staff Desk is crucial for long-term facility success.
Supplier Reliability and Production Capacity
Companies that are remodelling offices or fitting out new buildings have to stick to tight schedules, and shipping delays make the projects more difficult as they go along. Trading companies that depend on third-party factories don't have as much control over schedules as manufacturers who have their own factories. Verification of production ability ensures that suppliers can increase output to meet large order numbers without lowering quality. Facilities that are bigger than 200,000 square meters and have separate production lines for metal manufacturing, panel processing, and assembly show that they have the infrastructure they need to consistently deliver large amounts of goods.
Customisation options and help from engineers
Standard catalogue items don't always fit perfectly with specific space limitations or branding needs. Strategic sellers are different from common vendors because they can change sizes, choose different materials, change colour schemes, and add functional improvements. By giving 2D and 3D technical sketches, engineering teams make it possible to plan space accurately before committing to production. Prototype development services let you test customised designs in real life, which lowers the chance of having to make costly changes after mass production starts. This way of working together is very important when setting up healthcare facilities or hotel business centers, where the needs of the workers are very different from those in regular offices.
Quality Assurance and Compliance Standards
Material safety standards have a direct effect on the health of occupants and on following the rules. E0 and E1 formaldehyde emission standards make sure that the quality of the air inside meets the needs of stricter environmental rules. Certifications from SGS and CEC show that the building materials and methods used meet international safety standards. BIFMA X5.5 compliance makes sure that structures are strong by testing them thoroughly for load-bearing and stability. This makes sure that desks don't fall over or bend when weight is distributed unevenly. These certifications should be clearly stated in the procurement specifications, and they should be checked by independent testing documentation instead of just supplier declarations.
Logistics planning and help with installation
Buying things from other countries makes shipping, clearing taxes, and putting things together on-site more difficult. Structures that are knocked down and designed to fit containers lower the cost of freight while making movement easier. Suppliers with inventory in a Foshan warehouse can meet urgent needs or run pilot projects before committing to full-scale deployments more quickly. Costly delays caused by wrong configuration can be avoided with detailed installation instructions and quick technical support during the assembly stages. Five-year shelf life specifications show that the manufacturer is confident in the quality of the product, but in business settings, the real service life usually lasts a lot longer with proper maintenance.
Real-World Case Studies and Data-Backed Outcomes
There is evidence from many different industries that well-thought-out shared workspaces with Open Space Staff Desk solutions improve performance when they are set up in a way that takes both human factors and operational needs into account.
Technology Sector Implementation Results
In 2022, a software development company in Silicon Valley got rid of the traditional cubicles and put in modular L-shaped workstations with built-in power management and privacy screens that could be adjusted. After the implementation, surveys showed that the number of times people worked together increased by 23%, and the average time it took to finish a project dropped by 11 days across similar projects. The company said that these gains were due to better ergonomic comfort and less friction in peer-to-peer contact, which led to longer times of productive work. Notably, adding wellness features cut down on complaints of afternoon fatigue by 31%, which suggests that strategies for rest accommodation have a positive effect on long-term cognitive performance.
Healthcare Administration Environment Study
A regional hospital network standardised executive areas by setting up shared desks in ways that reduced noise levels and used medical-grade materials for the surfaces. To meet healthcare hygiene standards and stay within budget, the procurement team put cleanability and durability at the top of their list of priorities. During an 18-month evaluation period, the facilities management group found that there were 17% fewer incidents of furniture maintenance than during previous mixed-vendor deployments. The percentage of satisfied employees with the functionality of their workspace went up from 67% to 82%. They especially liked the built-in storage solutions that met the specific documentation needs of healthcare operations.
Analysis of the Integration of the Manufacturing Office
An auto parts company combined its engineering and administrative tasks into a newly renovated building with 120-degree cluster workstation layouts. The open layout let design engineers see the production planning staff right away, which sped up the process of fixing problems when new products were introduced. Quantitative analysis showed that for cross-functional coordination, the number of emails sent dropped by 28% and was replaced by direct voice communication. The operations director of the company said that improvements in space efficiency made it possible to fit 40% more staff into the same area, which saved the company money by avoiding costly building expansion and helped the business grow.
A lot of planning went into these projects before they started. The staff was involved in deciding how things would be set up, and commercial-grade furniture made for long-term institutional use was chosen over residential-quality options.
Conclusion
The effect of shared office furniture on productivity depends more on how the furniture is set up than on the idea of an open area itself. When workstations such as an Open Space Staff Desk have ergonomic dimensions, sound control, built-in storage, and health and wellness features, they turn possible distractions into benefits for teamwork. To make good purchases, you need to look at suppliers' manufacturing skills, customisation options, quality certifications, and project support, not just the price. When businesses buy commercial-grade furniture that is specially designed to meet their needs, they always get better results than when they buy regular items. There is proof that shared desk environments really do boost output while making the best use of space when they are designed to meet the needs of both individuals and groups working together.
FAQ
Are open workspace desks suitable for all industries?
Suitability depends on the nature of the work, not just the business group. More soundproofing is helpful for jobs that need to be able to focus on one thing at a time with little to no interruptions, like legal study or financial analysis. On the other hand, project-based work that requires a lot of team coordination does best when people work together. Many businesses are able to use hybrid models to great effect, setting aside private areas for focused work and using Open Space Staff Desks for team areas.
How can organizations minimize distraction in open layouts?
Some strategic approaches are putting up acoustic panels with NRC ratings above 0.5, setting rules for activities that are sensitive to noise, making quiet zones, and using semi-transparent walls that let you see through but block out sound. Sound blocking systems and other technological options work well in bigger settings as well.
What distinguishes adjustable height desks from fixed configurations?
Users of adjustable desks can switch between sitting and standing positions, which has been linked to better circulation and less tiredness. The choice depends on the budget and the health and wellness of the employees. Fixed-height desks are still a good option when the ergonomic dimensions keep most users within acceptable comfort ranges.
Partner with PENGPAI for Productivity-Enhancing Office Solutions
Increasing the productivity of a workspace requires more than just choosing the right furniture. It also needs a manufacturing partner that knows how complicated the project is and can deliver consistent quality across large deployments. PENGPAI combines factory-level production control with professional knowledge of international trade to make sure that your workspace projects go smoothly from the idea stage to the final installation. Our L-shaped designs with built-in storage and new health features are engineered to work best in business settings, not like residential-grade options that have been rebranded for use in institutions.
Since 2008, we've been making Open Space Staff Desks and keep stock in our Foshan warehouse so that we can ship them quickly. We can also make changes to meet the specific needs of each project. Our dedication to material safety and structural integrity is shown by our SGS CEC certifications, and our five-year product lifespan standard shows that we are confident in our manufacturing. Our committed project managers make sure that technical drawings, production schedules, and processes are all coordinated so that your deadlines are met. This is true whether we are furnishing business offices, healthcare facilities, or hospitality settings. Email our team at kiki@pengpaifurniture.com to discuss how our workspace solutions can help your business be more productive.
References
1. Bernstein, E. S., & Turban, S. (2018). The impact of the 'open' workspace on human collaboration. Philosophical Transactions of the Royal Society B: Biological Sciences, 373(1753).
2. Kim, J., & de Dear, R. (2013). Workspace satisfaction: The privacy-communication trade-off in open-plan offices. Journal of Environmental Psychology, 36, 18-26.
3. Pejtersen, J. H., Feveile, H., Christensen, K. B., & Burr, H. (2011). Sickness absence associated with shared and open-plan offices—a national cross-sectional questionnaire survey. Scandinavian Journal of Work, Environment & Health, 37(5), 376-382.
4. Haynes, B. P. (2008). The impact of office comfort on productivity. Journal of Facilities Management, 6(1), 37-51.
5. Clements-Croome, D., & Li, B. (2000). Productivity and indoor environment. Proceedings of Healthy Buildings, 1, 629-634.
6. Vischer, J. C. (2007). The effects of the physical environment on job performance: Towards a theoretical model of workspace stress. Stress and Health: Journal of the International Society for the Investigation of Stress, 23(3), 175-184.
Online Message