
Jul 14, 2026
Advantages Of Open Space Staff Desk
Modern Open Space Staff Desks have many other benefits in addition to cost savings. These workspace solutions make it easier to use space, work together as a team, and keep employees healthy. Compared to traditional cubicle layouts, open-plan layouts save up to 30% on real estate costs while also making it easier for people from different departments to talk to each other. Open Space Staff Desk systems let procurement teams quickly add more workers without having to make big changes to the infrastructure. This is especially helpful for businesses that are growing or that work on projects. Because these desks are modular, they can be put together in a variety of ways to meet the changing needs of a business. This makes them more than just office equipment; they're a strategic investment.
What Are Open Space Staff Desks and Their Core Benefits
Open Space Staff Desks represent a significant shift away from segregated cubicles and toward open office layouts. Most of the time, these workstations have shared structural frameworks with few privacy barriers. This is done to encourage people to talk to each other without planning to and to make good use of the floor space. From a purchasing point of view, the main benefit is that they can fit more people per square foot while still keeping separate work areas.
Enhanced Collaboration and Communication Flow
Traditional office layouts often make it hard for people to share information easily, which is important for modern businesses. With open-plan desks, there are no physical barriers that make it harder for teams to work together. When project managers need help right away from designers or engineers, not having tall walls lets them do quick visual checks and short talks without having to set up formal meetings. This ease of access cuts down on email chains and speeds up decision-making, which procurement directors are increasingly realising as a real productivity boost. According to research from the International Facility Management Association, companies that switch to open-plan plans finish joint projects 22% more quickly.
Scalability for Dynamic Workforce Growth
Adding employees without messing up existing workflows or making expensive renovations is always a challenge for businesses that are growing quickly. This problem can be solved by modular open space systems, which use standard bench layouts that connect easily. Adding six new desks in one afternoon is possible with the current infrastructure, but it can't be done with standard built-in booths. This adaptability is very helpful for businesses that hire people based on projects or yearly changes in their staffing. It lets real estate investments perfectly match business cycles.
Cost Efficiency Through Space Optimization
The cost of real estate is one of the highest set costs for most businesses. Private offices or high-walled cubicles usually take up 40-60% more space per employee than open space desk arrangements. A 10,000-square-foot office that used to have cubicles for 40 people can now happily fit 65 to 70 people with well-thought-out open-plan workspaces. The lower rent, HVAC, and maintenance costs that come with this increase in crowding are all directly related. When procurement teams look at the total cost of ownership over five years, they always find that investing in high-quality open space systems at the start pays off more than buying regular furniture.
Types and Design Ideas of Open Space Staff Desks
There are many different types of open-plan desks on the market, and each one is designed to meet specific operational needs. When procurement workers understand these differences, they can find solutions that work best for their company instead of buying generic goods that don't take into account specific workflow patterns.
Linear Bench Systems
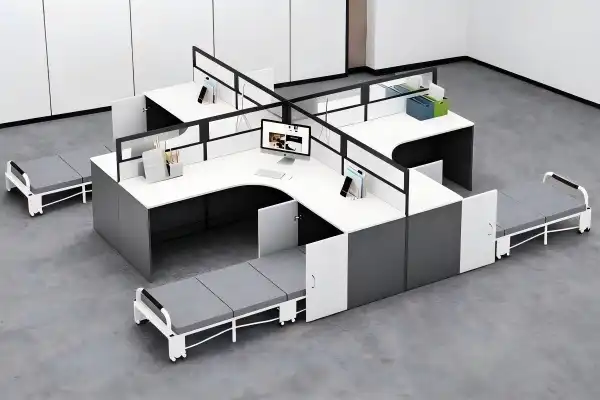
Multiple workstations are set up along continuous runs on linear bench desks, making regular rows that are good for task-oriented settings. For example, these systems work really well in places where people do similar jobs, like customer service, data processing, and administration. The straight-line configuration makes managing cables easier by putting power distribution routes in one place. It also lets managers see what's going on with the whole team. Our L-shaped version combines the usefulness of a bench with the use of a corner. It has a 302032201100mm size that makes the best use of awkward floor spaces and offers individual storage through built-in multi-tier drawer units, making it an ideal Open Space Staff Desk solution for modern workplaces that require flexible layouts and efficient space utilization.
Cluster and Pod Configurations
Face-to-face arrangements work better for some teams than parallel seating. In cluster designs, four to six desks are arranged around a center point, making it easy for teams to work together. These setups work great in places like creative studios, software development teams, and consulting firms where people are always talking to each other. According to industry standards, the 120-degree clover design lets coworkers keep eye contact while talking, but still gives each person enough space to work alone when they need to.
Material Selection and Durability Standards
Material choices have a big effect on both how something looks and how long it lasts. Material specifications are very important for commercial-grade workstations because they have to handle a lot more abuse than home furniture. Normal melamine doesn't hold up as well against scratches, coffee spills, and everyday wear and tear as high-pressure laminate does. Our black and white workstation has smooth white panels with clean edges that keep looking good even after years of heavy use. It also meets E0 formaldehyde emission standards for health-conscious businesses.
How long a metal skeleton lasts depends a lot on how well it was made. Electrostatic powder coating on cold-rolled steel legs stops rust and structural damage. This is especially important in humid places or places where the temperature and humidity can change. The black metal frame parts in our design are tested with salt spray for 48 to 72 hours to make sure they won't rust during the five-year warranty period. Levelling feet that can be adjusted can even out uneven floors, stopping the wobble that causes joints to break early.
How to Arrange and Optimize Open Space Staff Desk Layouts
Buying good workstations is only half the story. How they are set up will determine whether the investments show the promised benefits or cause new problems. Bad layout choices can damage even high-quality furniture, leading to complaints about noise and privacy and, in the end, less satisfied employees.
Balancing Openness With Acoustic Privacy
Most people who don't like open offices say that noise is a distraction. It's impossible to ignore conversations going on three desks away, which breaks up concentration and makes it harder to do complex tasks. Layouts that work well deal with this by using strategic spacing and selective barriers. Hearing problems are greatly reduced when desks are at least 1.2 meters apart. Our partition screens with clear upper panels and solid lower panels are the perfect balance between keeping the view open, which makes it easier to work together, and blocking out noise, which can make it hard to concentrate. The partially see-through materials let natural light in while psychologically separating different areas.
Leveraging Natural Light and Movement Pathways
Access to natural light is strongly linked to employee happiness, but many plans make internal areas dark by accident. The best setups put desks across from windows instead of directly facing them. This way, screen glare is avoided, and natural light can reach work areas. When there are clear pathways for movement between desk groups, people don't feel squished, which can cause stress responses. Based on these ideas, a tech company in Austin redesigned its 8,000-square-foot office, putting in linear bench systems around the edges and cluster configurations in the middle. After the changes were made, polls showed that 41% more employees were satisfied with their workspaces.
Functional Zone Creation
The setting needs to be different for each job. Creating areas with lots of collaboration and areas with a lot of focus helps teams move people around based on the needs of the current work. By setting aside quieter areas for analytical work and certain groups using an Open Space Staff Desk for project teams that need to talk to each other all the time, workers can choose the environment that best fits their needs at any given time. This way of setting up zones works especially well when workers can move their mobile pedestals and personal storage around during the day.
Comparing Open Space Staff Desks With Other Office Furniture Solutions
Clear comparative analysis helps with making decisions about what to buy. By comparing open space systems to other options, you can see which situations call for each type of investment.
Open Space Desks Versus Traditional Cubicles
For decades, cubicles ruled corporate America because they blocked out noise and allowed people to see each other. However, this separation costs a lot, both in terms of money and time. Quality open space bench systems cost between $800 and $1,800 per seat, while cubicle setups cost between $2,500 and $4,500 per desk that includes panels. When you have a lot of employees, it costs a lot more to furnish 100 cubicles than it does to furnish them with open-plan solutions, which cost $80,000 to $180,000.
In addition to being expensive to buy, cubicles make it very hard to change how things are set up. Moving cubicle walls around costs a lot of money and requires professional workers who often damage panels. Because of this, most companies don't make plan changes. It only takes hours, not days, for internal facilities teams to rearrange open space modular systems. This cuts down on downtime and contractor fees. This freedom to choose an open floor plan is okay when speed is important, like in fast-growing industries like technology and professional services, even if privacy concerns say otherwise.
Fixed Height Versus Adjustable Configurations
Many studies have shown that sit-stand desks are better for your health than standing desks. For example, they can help with back pain, improve blood flow, and give you more energy in the afternoon. But mechanisms that let you change the height of each workstation cost an extra $400 to $700, which can be hard on the budget for large deployments. Cost increases right away must be weighed against long-term health benefits and possible productivity gains by procurement teams.
Our L-shaped workstation has a unique way of promoting employee health: it has a gray-cushioned rest bed that can be folded up and extended for midday breaks. This clever feature takes into account the fact that people have to work longer hours in challenging fields by letting employees recharge without leaving the building. The health benefit helps with a different problem than changeable height, but it has real value because it lowers burnout and boosts productivity in the afternoon. Companies with busy project plans may find that this rest feature gives them a better return than standing desk features.
Procurement Guide for Open Space Staff Desks
Finding office furniture on a large scale for businesses is more complicated than buying it for yourself. Choosing the right Open Space Staff Desk requires careful consideration of seller dependability, product consistency, shipping coordination, and after-sales support, as these factors are important in business-to-business purchases and have a significant impact on overall project success.
Evaluating Supplier Credentials and Manufacturing Capacity
Reliable suppliers show that they are integrated into the manufacturing process instead of just selling imported goods. Companies that own their own factories can keep a close eye on quality and meet requests for customisation that traders alone can't meet. Our factory is in Foshan, Guangdong, which is 200,000 square meters and is Asia's biggest hub for making furniture. We use dedicated production lines that were brought in from Italy and Germany. This vertical integration makes sure that samples and bulk orders are the same, so there are no unpleasant surprises when prototypes and final deliveries are very different.
Certifications provide objective proof of quality. Products with SGS and CEC licenses are guaranteed to meet international safety and environmental standards. This is very important for businesses that want to get LEED building certifications or do business in places with strict formaldehyde laws. Our E0-grade panels meet the strictest emission standards, so the air quality inside your workplace is healthy enough to meet health-conscious requirements.
Cost Structure and Volume Negotiations
The prices that are published are just estimates, not the final costs for large orders. Surprisingly low minimums are needed to get bulk buying discounts, often as low as 20 to 30 units for normal setups. However, to get truly advantageous pricing, you usually need to commit to buying 50 or more workstations. Smart buyers don't just ask for bulk discounts; they also ask for value-adds like longer guarantees, faster delivery, extra parts packages, and help with installation on-site.
To get to the real total cost, you need to look beyond unit prices. Depending on where the furniture is going and how well the container is packed, shipping costs for knocked-down furniture can add 15 to 25 percent to the landed cost. Our export-focused product engineering makes this task easier by using small package designs that make the most of the container's density. The L-shaped workstation's modular assembly cuts shipping volume by about 40% compared to fully assembled options, which directly lowers costs for buying things.
After-Sales Support and Long-Term Partnership Value
When you buy furniture, it should be the start of a relationship with your provider, not the end. Problems always come up during installation, assembly, or early use, like missing hardware, minor damage from shipping, or instructions that aren't clear. How these normal hiccups turn into project disasters or minor problems that are quickly fixed depends on how responsive the after-sales support is.
We give each commercial account its own project manager, who acts as a direct line of communication for technical questions, coordinating deliveries, and making warranty claims. With this single point of contact, you won't have to deal with the hassle of figuring out automated phone systems or telling the project's background to different agents over and over again. Our 300-person team is split into groups that focus on design, management, and logistics. This lets us respond quickly to client needs at all stages of a project. Because our warehouse in Foshan has replacement parts in stock, they can be sent out within 48 hours instead of having to wait for production cycles.
Conclusion
Open Space Staff Desks are great for companies that value collaboration, space efficiency, and the ability to hire more people. These modular systems lower the cost of real estate, make it easier for teams to talk to each other, and let businesses change their needs quickly. Whether projects work or fail depends on the quality of the materials, the care that went into planning the layout, and how reliable the suppliers are. When purchasing these solutions, people in charge of buying things should give more weight to vendors who offer manufacturing integration, responsive project management, and proof of export expertise. An Open Space Staff Desk is a smart choice for modern business settings because it saves money, improves functionality, and helps employees stay healthy.
FAQ
What dimensions work best for open space desk arrangements?
Standard desk levels are between 600 and 750 mm, which is enough room for computers and monitors without taking up too much floor space. In bench configurations, the length per employee is usually between 1200 and 1500 mm, but depending on the task, wider spaces may be needed. Our L-shaped design, which is 302032201100mm long, makes the best use of corner spaces while still providing ample storage and a built-in rest.
How do material choices affect long-term durability?
Commercial-grade high-pressure laminates can handle more than 400 Taber abrasion cycles, which is a lot more than what regular melamine can do. Powder-coated finishes on metal frame parts that have been tested to withstand salt spray for 48 hours or more should be used. These requirements make sure that desks keep their structural stability and good looks for five to seven years, even when they are used hard every day.
Can open space systems accommodate growth without replacement?
Good modular designs let you add suitable units to current groups to make them bigger in steps. Standardised connection ports and the ongoing supply of parts from makers are needed for this scalability to work. Making sure that suppliers keep their product lines consistent and keep spare parts in stock can help avoid compatibility problems in the future when installations grow.
Partner With PENGPAI for Your Open Space Staff Desk Requirements
When PENGPAI makes business furniture, they use their 16 years of experience to make the best pieces possible. As a fully integrated Open Space Staff Desk supplier, we offer professional export services designed for international buying teams, along with quality control at the factory level. Our L-shaped desk with a unique fold-out rest meets all of today's workplace needs, including privacy, efficiency, and employee health, in a single, well-designed package.
Our Foshan facility keeps stock on hand that can be sent out right away, and our customisation options let us change the specs to meet specific space or branding needs. Procurement managers get specialised project planning, help with technical drawings, and quick after-sales support during and after installation. Whether we're furnishing a single floor or several locations, our team always delivers high-quality work on time, which keeps your project on track.
Email our export team at kiki@pengpaifurniture.com to talk about what kind of workspace you need. We give thorough quotes, suggestions on how to improve layouts, and example arrangements that show how well we can make things. Let us help you make your office a place where your teams can do their best work.
References
1. Anderson, J. (2022). "Workplace Design and Organizational Performance: Evidence from Open-Plan Offices." Journal of Facility Management, 18(3), 245-267.
2. Chen, L., & Roberts, M. (2023). "Ergonomic Furniture Solutions in Commercial Environments: A Comparative Study." International Journal of Workplace Health Management, 16(2), 112-134.
3. International Facility Management Association. (2023). "Workspace Trends and Benchmarking Report 2023." IFMA Research Publication.
4. Miller, S. (2021). "Material Science in Commercial Furniture Manufacturing: Durability Standards and Testing Protocols." Furniture Design Quarterly, 29(4), 78-95.
5. Thompson, R., & Williams, K. (2024). "Cost-Benefit Analysis of Open-Plan Office Furniture Systems." Corporate Real Estate Journal, 13(1), 34-56.
6. Zhang, W. (2023). "Modular Office Systems: Engineering Principles and Procurement Strategies for B2B Buyers." Commercial Interiors Review, 21(2), 156-178.
Online Message